
Nordec Floor Planner
Plan your reel storage layout before you commit.
The Floor Planner is a browser-based tool for positioning Nordec Smart Racks against your actual floor area. Model configurations, verify access areas and rack footprint, then share the result with our team as the basis for a quotation.
Opens in a new tab. No installation required.
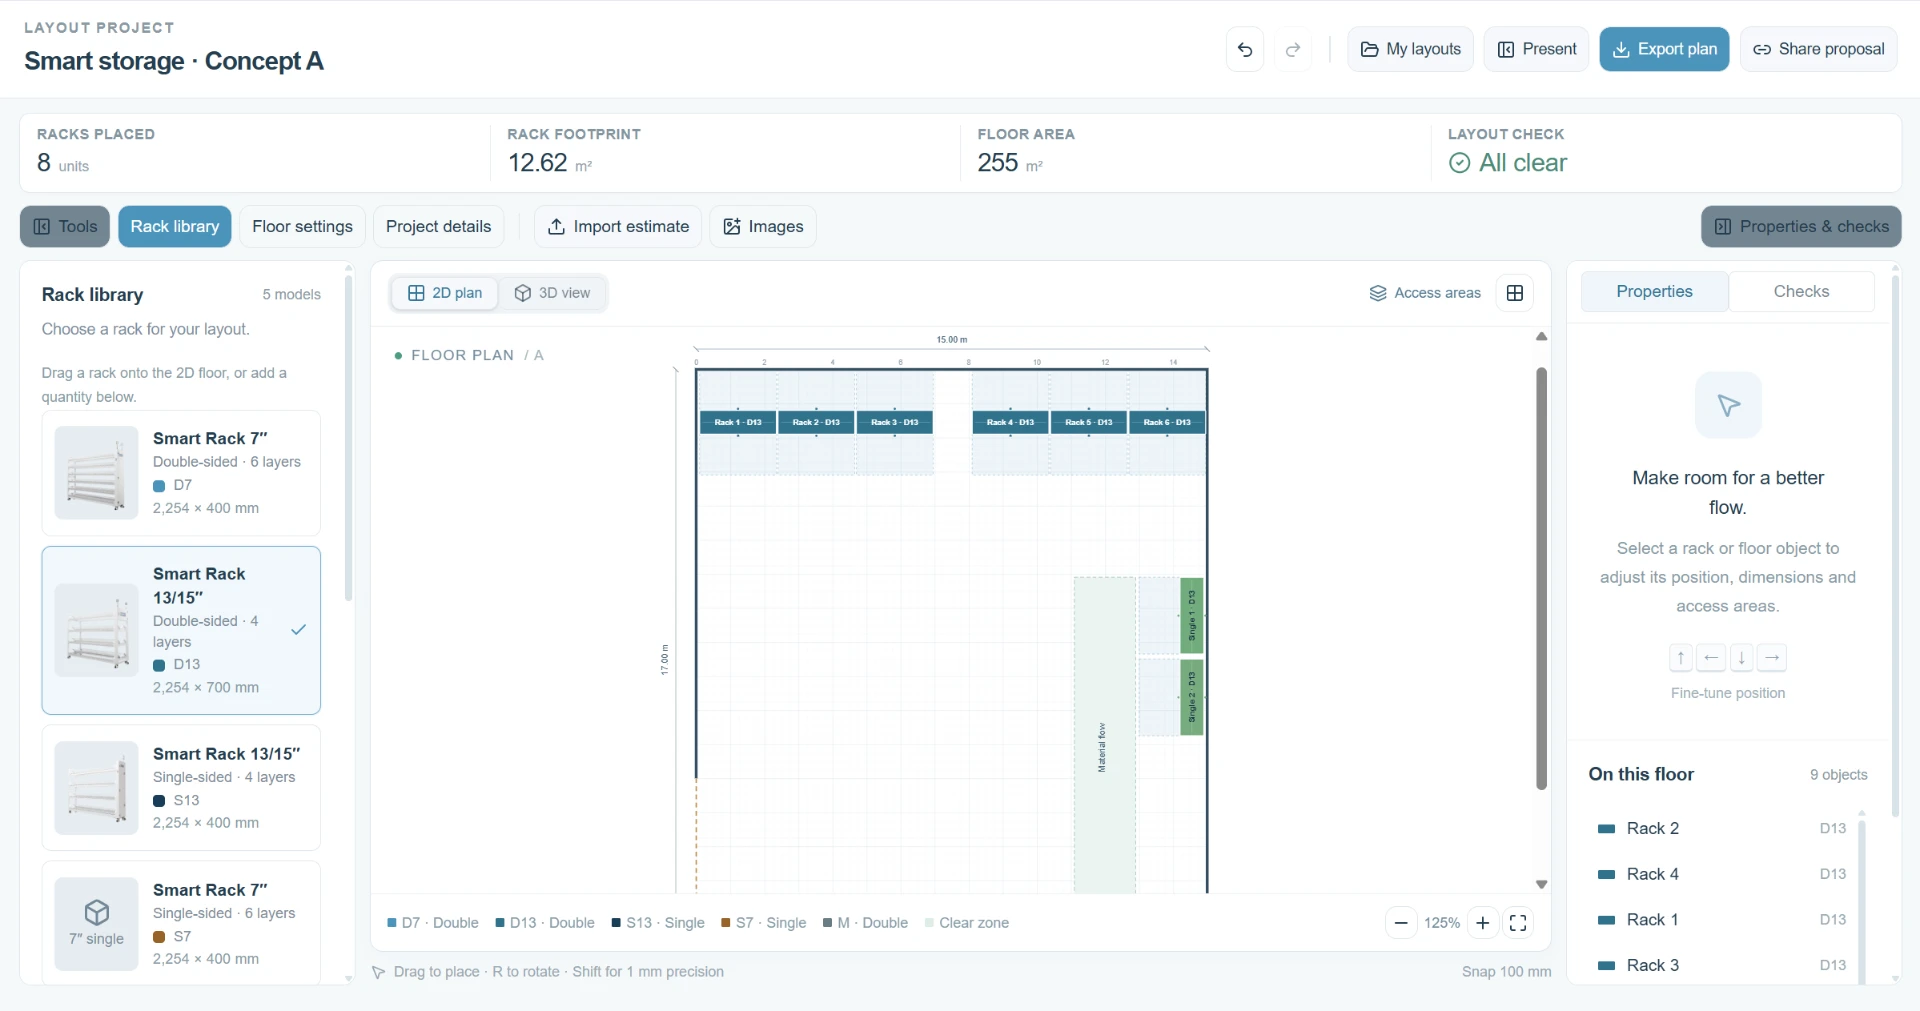
How it works.
Step 1
Define the floor area
Enter your available dimensions and set the boundaries the layout has to work within.
Step 2
Place racks from the library
Position 7-inch and 13/15-inch racks, single- or double-sided, and see the footprint update as you go.
Step 3
Check access and flow
Review access areas and clear zones in 2D or 3D so material flow stays practical on the shop floor.
Step 4
Share it with Nordec
Export the plan or share a proposal link, and our team reviews it with you before quoting.
A layout is a planning aid, not a final specification. Our engineers review dimensions, access areas and material flow with you before any order is confirmed.